On any Clifton stairway you pass both of them within thirty steps: the old timber beach cottage, and the plate-glass villa that replaced its neighbour. Same slope, same sun, same salt — and almost none of the same answers. A free guide to which house you actually own.
Most shading advice assumes a single kind of house. Clifton refuses to cooperate. The plots between the four beaches are small and impossibly steep, and what has been built on them over a century falls into two camps that behave nothing alike. On one side, the surviving beach bungalows — light timber-framed cottages from the 1920s and 30s, improvised out of whatever could be carried down the stairs, and the source of the local story that some of them went up out of shipping packing cases. On the other, the architect-led rebuilds that have taken most of the slope since: concrete, steel and glass, frameless where possible, designed so nothing at all interrupts the Atlantic.
A bungalow has small openings, deep timber reveals, low ceilings, stoep overhangs and a structure that flexes. A glass villa has no reveal to speak of, ten square metres of pane per opening, and nothing to fix a bracket into except a mullion. Point the same low afternoon sun at both and you get two entirely different jobs.
So this guide runs in pairs. Five problems every Clifton home has, and what each of the two houses should actually do about them. Everything factual is sourced, and the list is at the foot of the page.
Which of the two houses you own decides most of the spec
Reveal depth and fixing substrate matter more here than fabric choice
Everything arrives on foot, so size and weight are part of the design
Salt-rated, sealed hardware on anything mounted outside, in both cases
01
The last two hours of light
Cape Town sits at about −33.93°. At the December solstice the sun stands roughly 80° up at solar noon and finally sets at an azimuth near 240°; in June, noon drops to about 33° due north and sunset swings to roughly 297°.1 Out here the western horizon is open water, so unlike almost anywhere inland nothing intercepts the final, flattest part of that arc. It arrives under every overhang, and on this coast it arrives twice — once directly, once bounced off the sea below you. The summer load behind it is not trivial either: the UV index here averages about 12 in November and peaks near 14 in December, inside the “extreme” band that starts at 11.2
The bungalow
Work with the stoep you already have
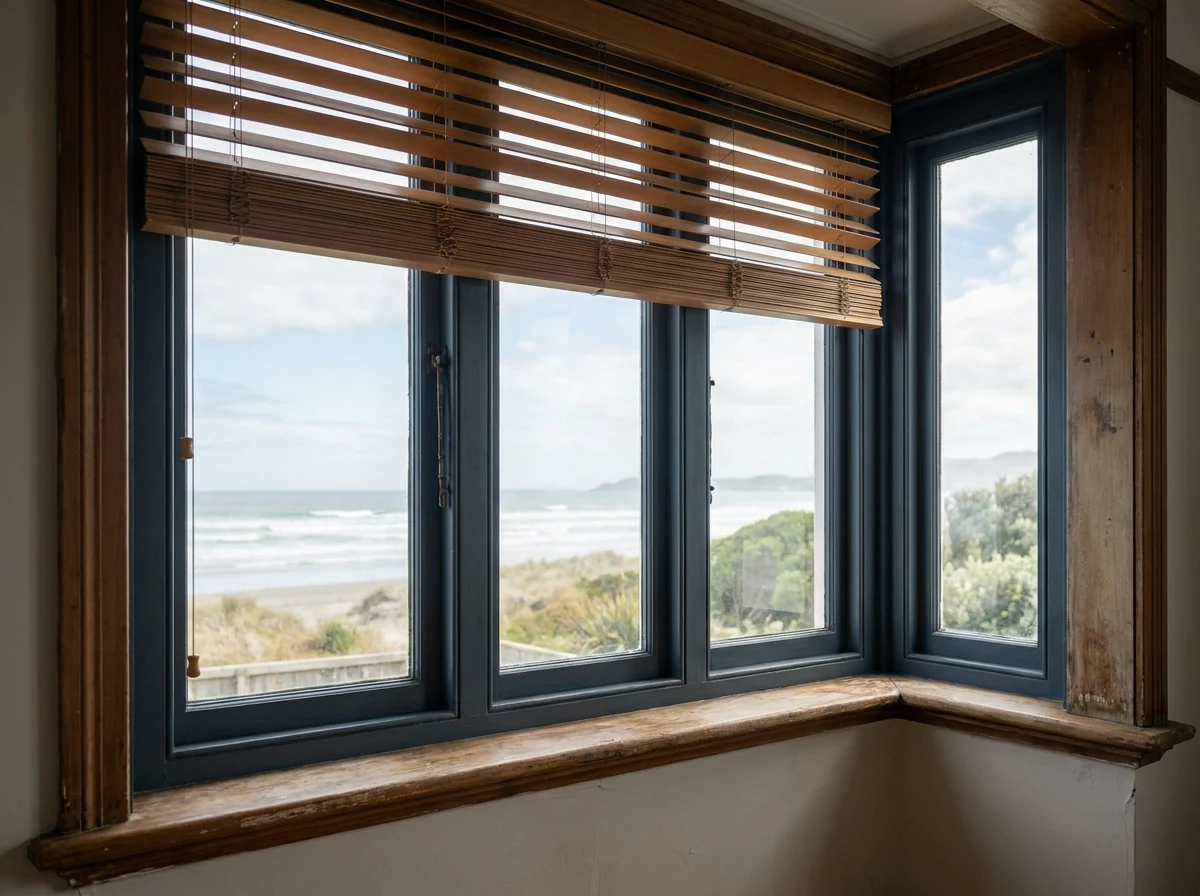
A cottage on this slope usually still has its verandah or eave, and that geometry does real work at midday. What it cannot do is stop light coming in at 10° above the horizon. Inside the reveal, 50 mm slats tilted upward are the neat answer: they bounce the low light onto the ceiling instead of into your eyes, and they suit the proportions of a small timber-framed opening far better than a large flat sheet of fabric.
Where a room genuinely overheats, an external roller shutter over a modest opening is achievable and effective. Fixing is the question, not the product — a timber-framed wall needs the load taken into structure, not into cladding.
The glass villa
Stop it before it touches the pane
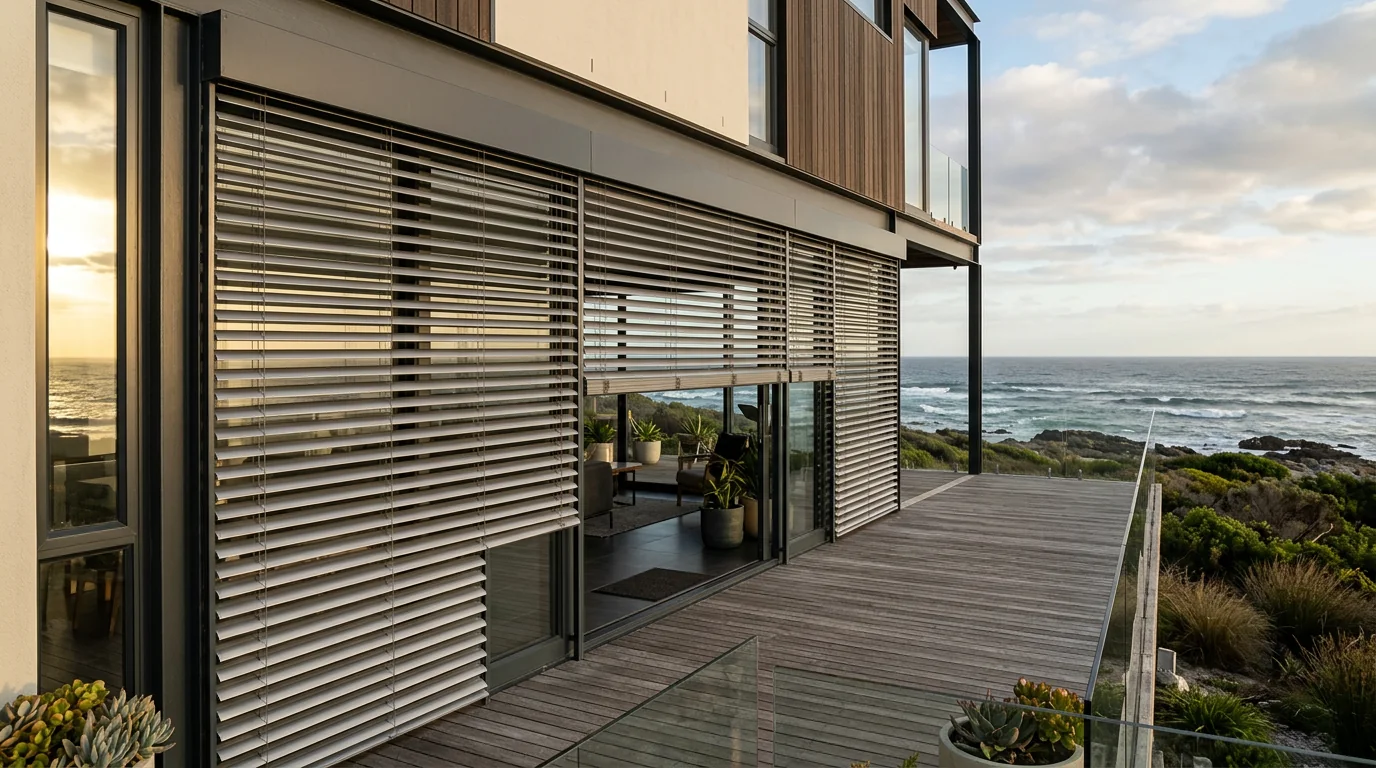
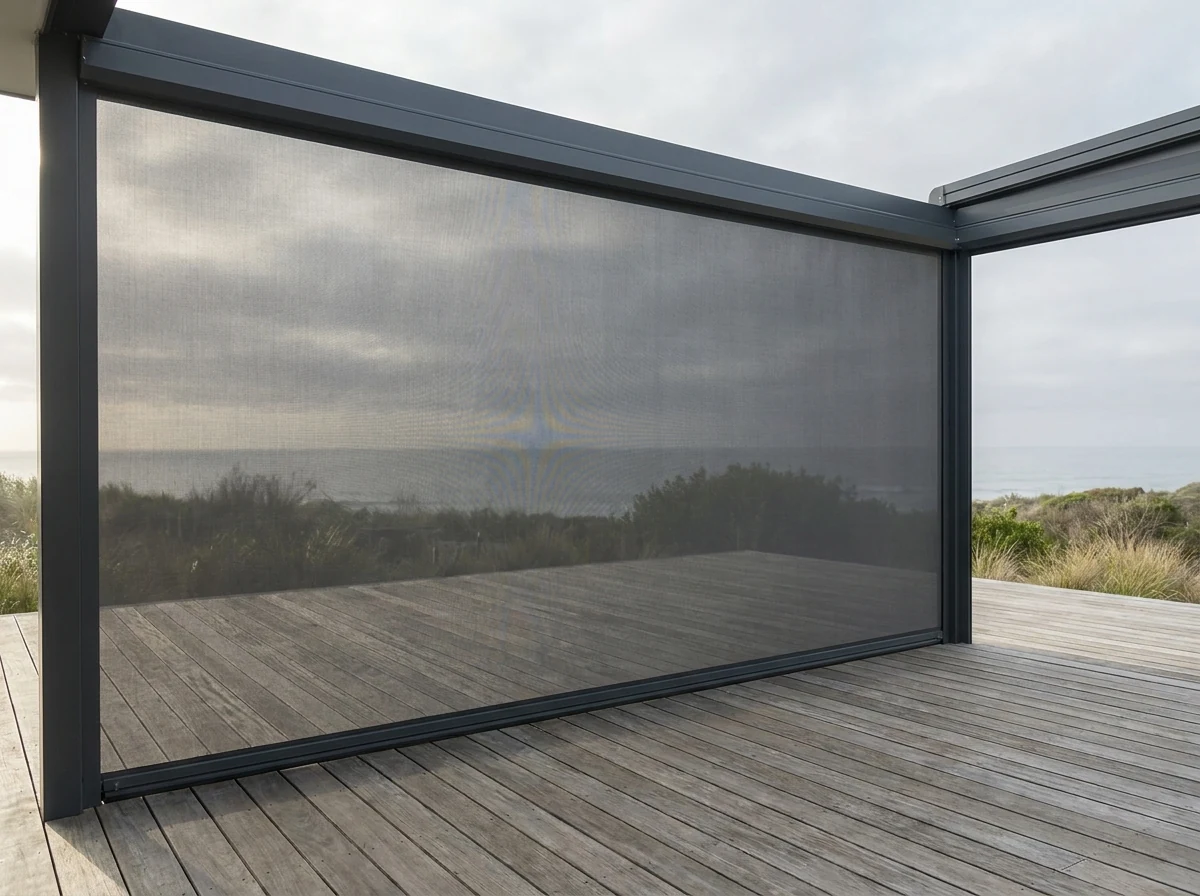
There is no overhang to work with, and the glass area is large enough that interior fabric is fighting a losing battle: the pane gains the heat first, and an internal blockout then re-radiates it into the room. External venetian slats or an external roller shutter are the correct answers, in that order, and a zip screen across a full-height opening does the same job while keeping the outlook.
Behind whichever of those you choose, a sunscreen mesh at around 3–5% openness handles the residual glare without erasing the view the house exists for.
The honest comparison: external shading costs more than anything you hang inside, and on a glass villa it is the only thing that genuinely reduces heat rather than moving it around. On a bungalow with a working stoep, you may not need it at all — and we would rather tell you that than sell it to you.
The glass villa’s answer: slats outside the pane, tilted rather than closed, so the heat is stopped and the horizon is not.
02
Privacy, when your neighbour’s floor is your ceiling
Clifton stacks. Stands are narrow, the slope is severe, and houses sit almost directly above one another, so the person on the terrace above is looking down into your living room and you are doing the same to the deck below. Add a public stairway threading between the properties and the privacy problem here is genuinely three-dimensional: it comes from above, from below, and from a walkway a few metres to the side — not from a street out front.
The bungalow
Small openings, easy wins
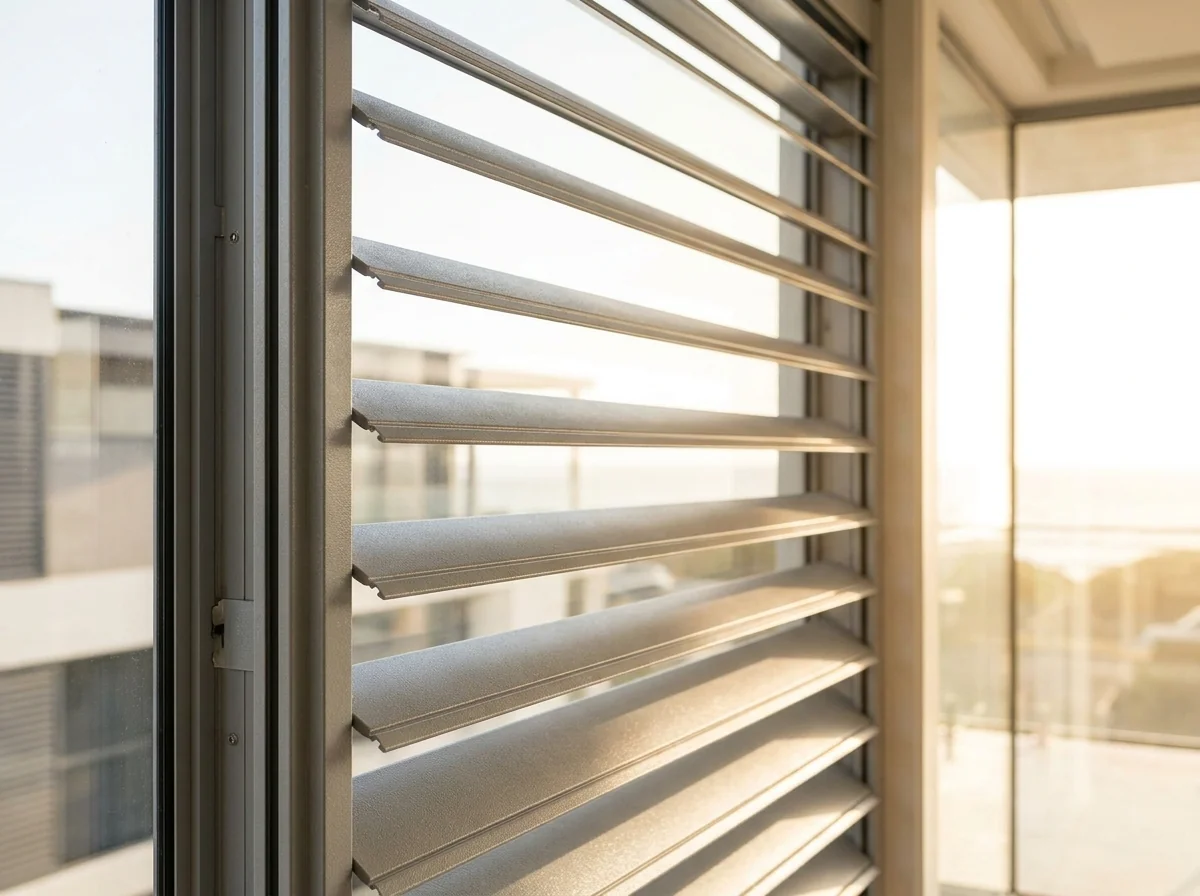
Modest windows are the one place the old houses have the advantage. Slats closed flat give complete privacy on the stairway side while the sea-facing rooms stay open, and because the openings are small you can afford to treat them individually rather than committing the whole facade to one product.
For a bathroom or a kitchen taking spray and steam, aluminium slats rather than timber — the finish copes with the damp and the salt, and it wipes clean.
The glass villa
Two fabrics, one bracket
The whole point of a glass house is that it is transparent, which is fine until the lights go on. A double roller solves it properly: sunscreen mesh in front for the day, blockout behind for the evening, both on one bracket so the head detail stays slim. Where the overlooking comes from above, the useful trick is covering the top of the opening rather than the bottom — the reverse of what most people reach for.
On a deck that is overlooked from the terrace above, a zip screen closes the side rather than the window, which is usually the actual problem.
03
Salt, and where it actually attacks
This is the one problem both houses share exactly. Salt-laden air off the Atlantic does not care what the walls are made of; it goes after metal, and it goes after moving metal first. The failures we are called back to are consistent: pitted brackets, stiff and then seized chain mechanisms, corroded fasteners, and staining where a fixing was made into the wrong substrate.
So the specification is the same on both sides of the slope — powder-coated aluminium rather than bare steel, sealed cassettes rather than open brackets, coated fixings throughout — and so is the honest caveat. None of it is maintenance-free at this distance from the water. Marine-specified hardware still benefits from an occasional rinse with fresh water, and we would rather say so now than have you discover it in year three.
The bungalow
The fixing is the weak point
Older timber and lightweight walls give you fewer good places to fix into, and a bracket that works loose lets moisture into the substrate. We take fixings into real structure and we would rather move a headbox 40 mm than pretend cladding will hold it.
The glass villa
The mechanism is the weak point
Bigger, heavier units with more moving parts, often mounted where nobody will ever inspect them. This is where sealed cassettes and motorisation genuinely pay: fewer exposed chains and loops to seize, and a system you can operate without going up a ladder above a drop.
The bracket, the tube end, the fabric edge. Salt never attacks the pretty part first.
04
Everything arrives on foot
Most Clifton stands have no vehicle access. The houses are reached by the public stairways cut down from the roads above, threading between the granite boulders that separate the beaches, and that single fact quietly shapes what can be fitted. A blind is not just a product here; it is a thing that has to be carried down a staircase without being damaged, on a day when the wind may be doing something unhelpful.
It changes the design, not just the delivery. Very wide single units become awkward; splitting an opening into two narrower drops on a shared headrail is often better on every count. Rechargeable tube motors avoid running new wiring through a finished wall. Anything that has to be assembled is assembled on site rather than arriving as one rigid piece. We plan all of it at the measure, which is why the measure is the visit that matters.
Worth knowing: if a manufacturer’s standard unit size does not suit the walk down to your stand, we would rather change the configuration than damage a finished blind proving a point. That conversation belongs at the quote stage, not on install day.
05
The winter nobody warns you about
Summer gets all the attention, but this coast is Mediterranean and winter-rainfall, with roughly 70% of the annual rain falling between June and September,3 arriving on north-westerly fronts that hit the Atlantic side face on. Meanwhile the summer south-easter that shapes so much of the shading conversation blows mainly October to March and is funnelled and accelerated by the mountains, with gusts recorded up to around 160 km/h over Table Bay.4 Clifton sits on the sheltered flank for that wind relative to the False Bay side — genuinely, but only relatively. Exposed decks and upper glass still feel it.
The bungalow
Cold, damp and single-glazed
A light timber structure with small windows loses heat quickly, and a sea-facing cottage room can run cold and faintly damp from June to August. This is the one situation where a cellular honeycomb blind is the right call: the trapped air in the cells slows heat loss through the glass, which no roller or slat does.
The glass villa
Wind load and driving rain
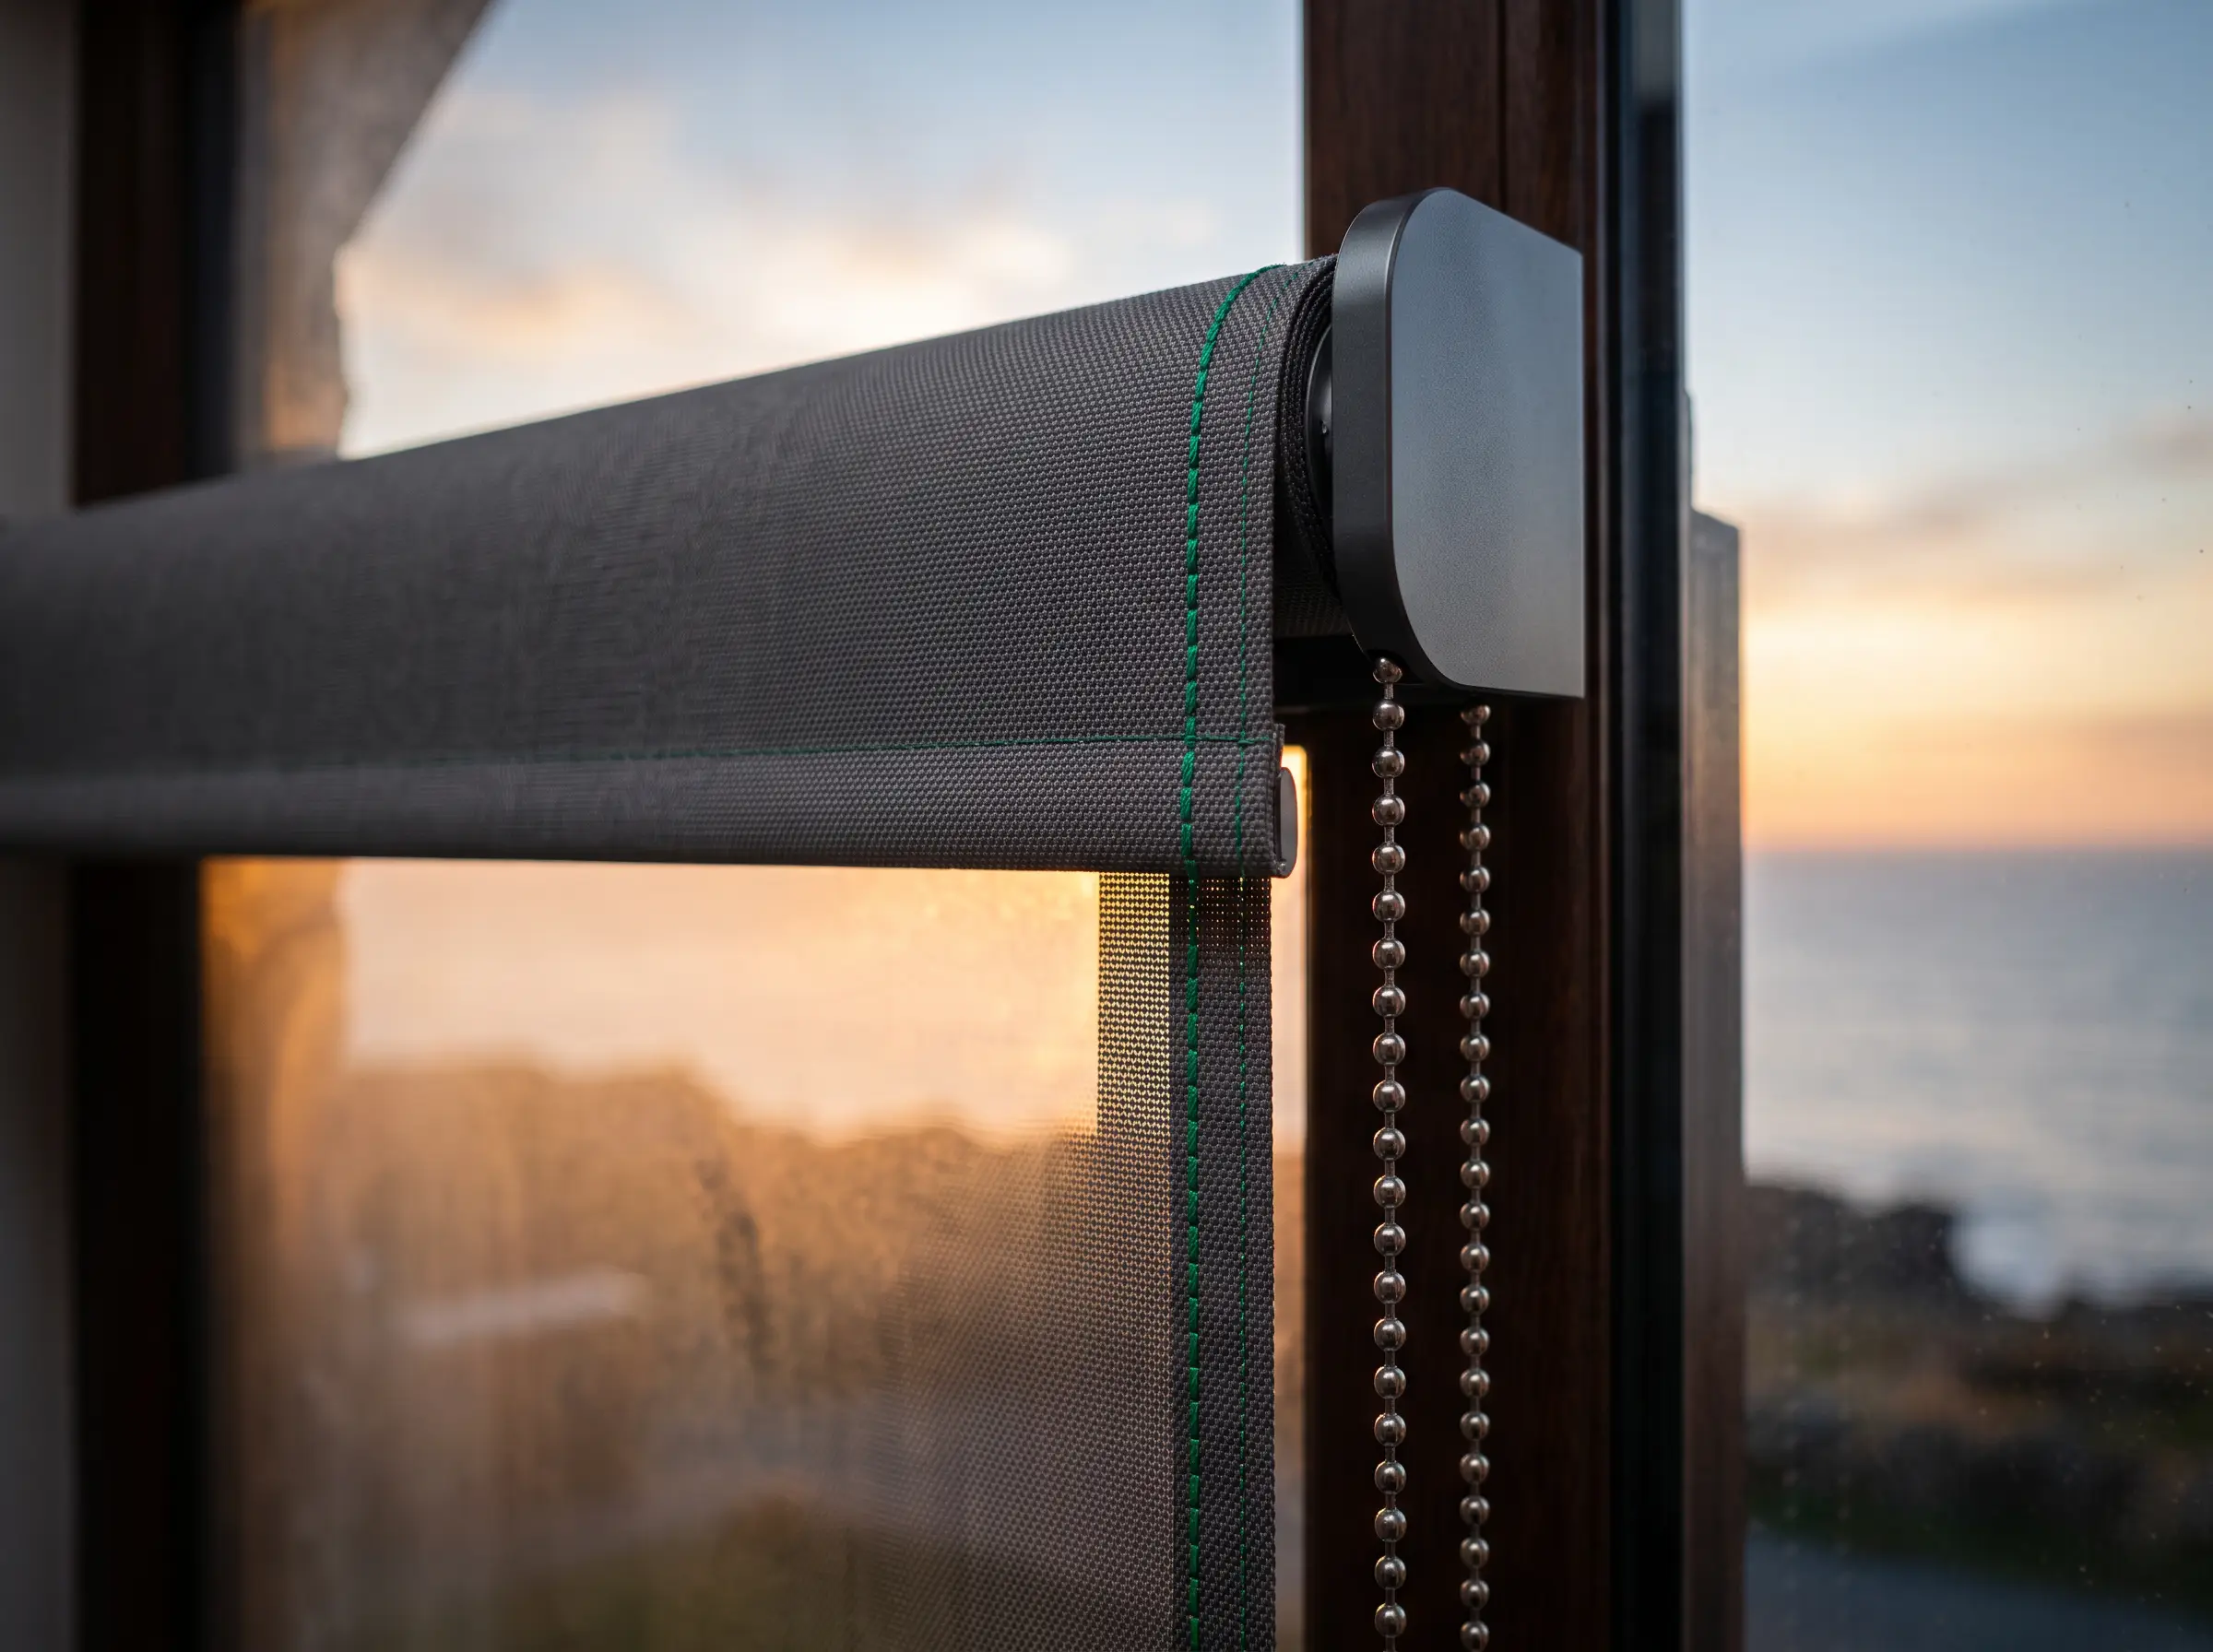
Large exterior units on an exposed elevation need a genuine wind rating and, on anything left extended, sensor retraction — the only version that protects itself when the house is empty, which for a part-time home here is most of the year. Zip-guided screens hold their line in conditions that fold an awning arm.
Tensioned in channels, so it cannot flap. On an exposed Clifton deck that is the whole difference.
06
Where the two houses finally agree
Three things end up identical whichever building you are standing in. Take a compass to each room — stands here are turned toward the water rather than square to anything, and you cannot read the aspect off a street. Check what is behind the plaster or the cladding before choosing anything mounted outside, because the substrate decides the bracket and sometimes decides whether the product is viable at all. And decide about power early: whether a socket is within reach of the window head, and whether a battery tube can be recharged without a ladder above a drop.
None of the three can be established from a photograph, a floor plan or a phone call. That is the entire reason the measure exists, and the reason it is free.
Not sure which of the two houses you have?
Plenty of Clifton homes are a bungalow with a glass addition bolted on. A consultant will tell you what each part needs.
Say which of the two houses you live in — or which parts of each — and one of our expert consultants will contact you shortly to arrange your free in-home measure.
Access planned around your stairway before install day
Fabric and slat samples brought to the measure, not just a screen swatch
Written, itemised quote before anything is ordered
References
Sources
Latitude, solar angles, the UV index, the rainfall split and the wind figures above all come from one of these. Where a number reaches us through an aggregator rather than a primary weather record, we say so.
Gaisma — Cape Town sun and moon data (latitude −33.93°; December-solstice altitude at 12:00 about 75° and sunset azimuth 240°; June-solstice altitude at 12:00 about 31° due north, sunset azimuth about 297°). Where this page gives a noon altitude it means solar noon, calculated from the latitude and a ±23.44° declination; above are the source's 12:00 values.
Nomadseason — Cape Town UV index (November average around 12, December around 14; “extreme” band from 11 upward). Aggregator source rather than a primary measurement record.
South Africa Gateway — South Africa's weather and climate (Cape Town's Mediterranean, winter-rainfall pattern; roughly 70% of annual rain between June and September).
Cape Town Magazine — The Cape Doctor (summer south-easter, roughly October to March; mountain funnelling; gusts measured up to about 160 km/h over Table Bay).
The two building types described here are a working generalisation of Clifton’s stock, not a survey, and the packing-case origin of some early bungalows is local folklore rather than something we can put a document behind — we have used it as an image, not as a fact. Every product recommendation on this page is our own opinion, offered free and without obligation.
Next step
Your windows, measured this week.
Free in-home measure, a written per-window quote, and a consultant who already knows how to get down to your stand.